



Address
1317 Leriche Way 78, Milton, ON
Price
$ 824,999
Property Attributes
- MLS#40862096
- TypeTownhouse
- Listing Status Active
- CityMilton
- Area2 - Milton
- Neighbourhood1025 - BW Bowes
- Postal CodeL9E 0H5
- StyleTownhouse
- Year Built2024
- Taxes$ 3434
- Price$ 824,999
- Bedrooms3
- Full Bathrooms2
- Half Bathrooms1
- Sqr Footage1622
Data Source:
Ontario Regional (ITSO)
Property Description
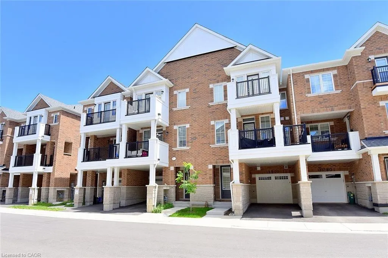
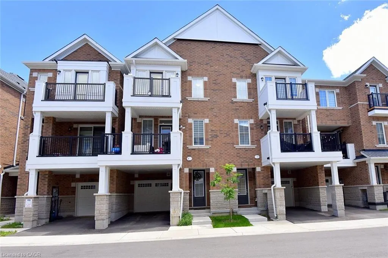
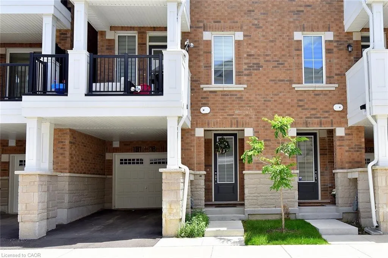
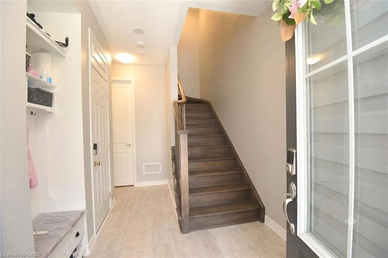
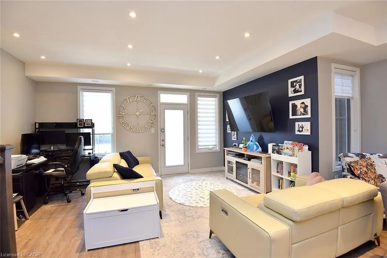
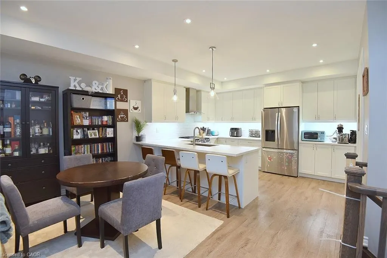
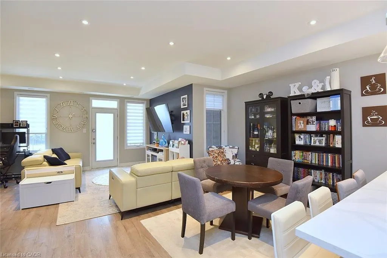
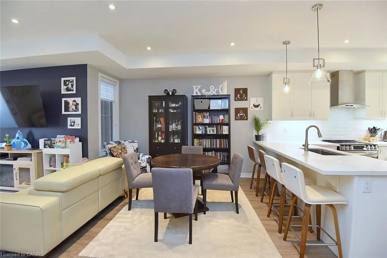
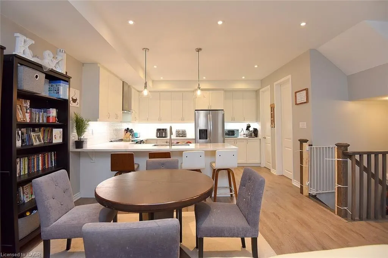
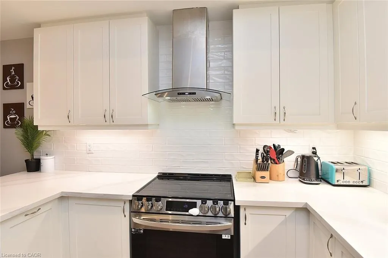
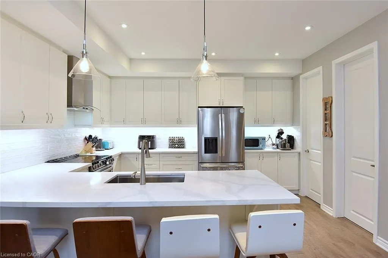
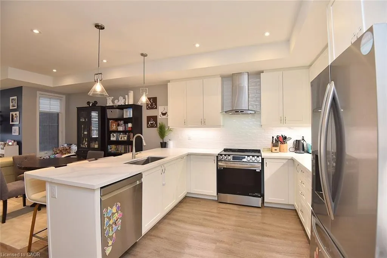
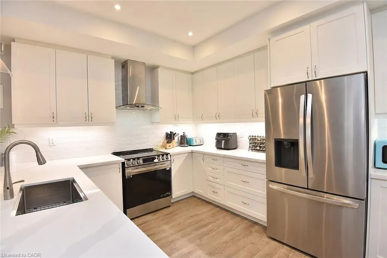
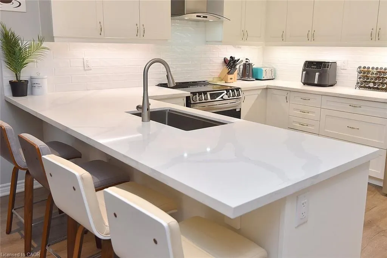
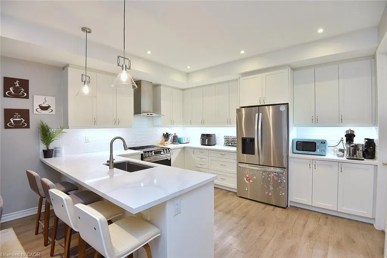
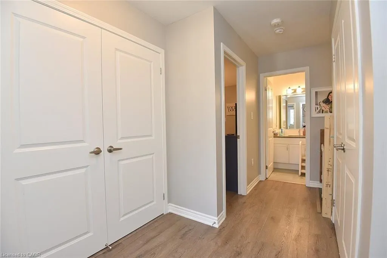
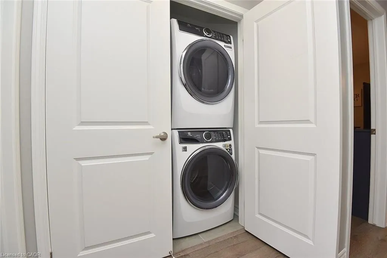
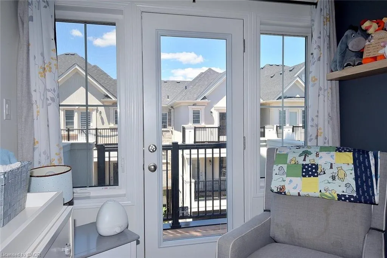
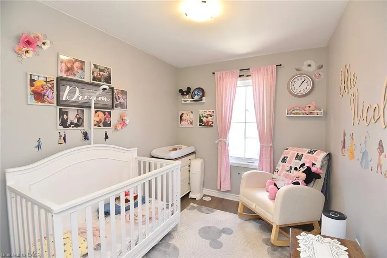
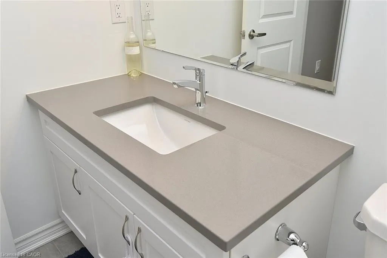
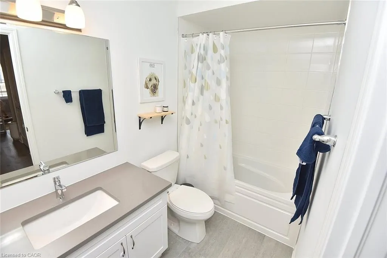
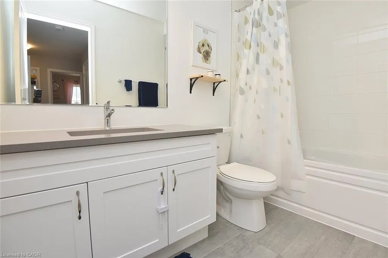
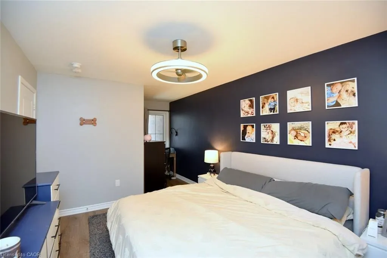
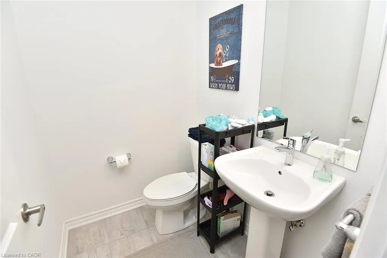
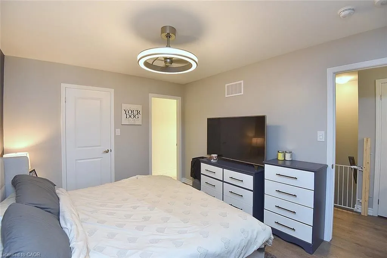
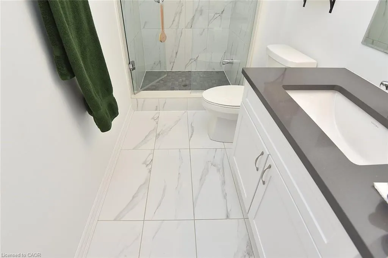
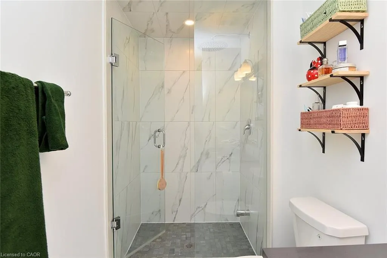
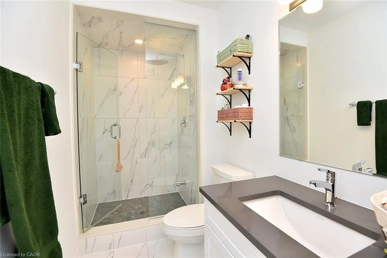
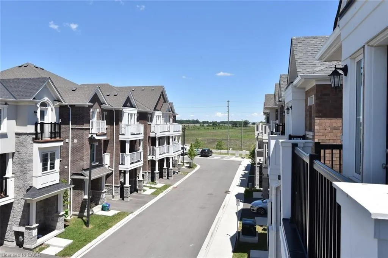
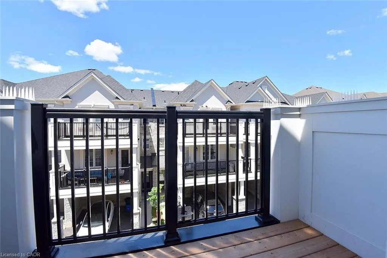
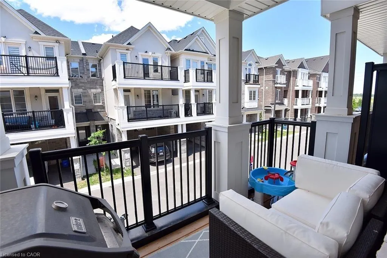
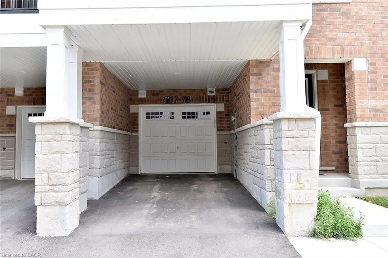
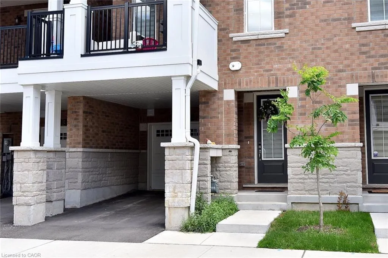
Welcome to 78-1317 Lerchie Way—the largest model available, expertly crafted for modern living and elevated entertaining. Offering 1,622 sq. ft. of sun-drenched space, this stunning townhome greets you on the ground level with ultimate everyday convenience, featuring direct garage access and a smart "stop & drop" zone to keep daily life organized. Up on the main floor, soaring 9-foot ceilings, sleek pot lights, and expansive windows flood the open-concept layout with natural light. The seamlessly integrated dining area and corner family room extend effortlessly to a private balcony, creating the ideal setting for morning coffee or relaxing evening breezes. Culinary enthusiasts will fall in love with the chef-inspired kitchen, complete with a walk-in pantry, generous breakfast bar, contemporary layout options, and a stylishly placed powder room. Upstairs serves as a peaceful retreat, highlighted by a private primary bedroom with walk-in closet and an ensuite bath, alongside bedroom-level laundry that makes routine chores a breeze. Nestled in a family-friendly neighborhood just steps from local parks, transit, and top-rated schools—including Craig Kielburger Secondary School—you are also only minutes from the Milton GO Station, major highways (401/407), and premium shopping. This exceptional property delivers an uncompromised blend of luxury, functionality, and great location.
| Elementary School | High School |
|---|---|
| Hawthorne Village; St. Veronica Catholic Elementary Elementary School | Craig Kielburger; St. Kateri Tekakwitha Catholic Secondary High School |
| Price History | |
|---|---|
| 9/15/2026 | Listed $824,999 |
General Features
| Living Area | 1622 |
|---|---|
| Sewer | Sewer (Municipal) |
| Heating | Forced Air,Natural Gas |
| Cooling | Central Air |
| Roof | Asphalt Shing |
| Appliances | Dishwasher,Refrigerator,Stove |
| Zoning | RMD1-315 |
| Garage Spaces | 1 |
| Association Fee Includes | Road Fee And Maintenance |
| Patio/Porch Features | Open |
| Architectural Style | Townhouse |
| Security Features | Carbon Monoxide Detector |
| Construction Materials | Brick Veneer,Stone,Stucco |
| Pets Allowed | Yes |
| Year Built | 2024 |
| Stories Count | 3 |
| Unit Number | 78 |
| Property Subtype | Row/Townhouse |
| County | Halton |
| New Construction | false |
| Property Type | Residential |
| Attached Garage | true |
| Facing Direction | West |
| Garage Y/N | true |
| Total Rooms | 13 |
| Full Baths | 2 |
| Status | Active |
| Directions | James Snow Pkwy - Whitlock Ave - Leriche Way |
| High School | Craig Kielburger; St. Kateri Tekakwitha Catholic Secondary |
| City | Milton |
| Senior Community Y/N | false |
| Open Parking Spaces | 1 |
| MLS Area | 2 - Milton |
| Carport Y/N | false |
| Elementary School | Hawthorne Village; St. Veronica Catholic Elementary |
| Property Attached Y/N | true |
| MLS Area Minor | 1025 - BW Bowes |
| Virtual Tour | https://www.venturehomes.ca/trebtour.asp?tourid=70276 |
| Building Area Units | Square Feet |
| Standard Status | Active |
| Year Built Source | Builder |
| Virtual Tour | https://www.venturehomes.ca/virtualtour.asp?tourid=70276 |
Interior Features
| Interior Amenities | Air Exchanger,Auto Garage Door Remote(s) |
|---|---|
| Basement | None |
| Kitchen Level | Second |
| Total Stories | 3 |
| Air Conditioning Y/N | false |
| Heating Y/N | true |
| Fireplace Y/N | false |
| Above Grade Finished Area | 1622 |
| Half Baths | 1 |
| Total Bedrooms | 3 |
| Below Grade Finished Area Unit Type | Square Feet |
| Above Grade Finished Area Source | Builder |
| Above Grade Finished Area Unit Type | Square Feet |
| Total Baths | 3 |
Exterior Features
| Exterior Amenities | Balcony |
|---|---|
| Parking Features | Attached Garage,Garage Door Opener,Asphalt,Inside Entry |
| Lot Features | Urban,Rectangular,Park,Schools |
| Water Source | Municipal-Metered |
| Total Parking | 2 |
| Inclusions | Carbon Monoxide Detector,Dishwasher,Garage Door Opener,Refrigerator,Stove,Negotiable |
| Foundation Details | Concrete Perimeter |
| Building Area Total | 1622 |
| Lot Dimensions | 21 x 44.29 |
| Frontage Length | 21.00 |
| Frontage Type | East |
| Lot Size Source | GeoWarehouse |
| Waterfront Y/N | false |
| Covered Spaces | 1 |
| Crops Included Y/N | false |
Amenities
- Foreclosure
- Views
- Short Sale
- New Construction
- Adult 55+
- Lease To Own
- No Strata Fees
- Furnished
- Pets
- Primary On Main
- Air Conditioning
- Seller Finance
- Green
- Fixer Upper
- Horse
- Golf
- Fireplace
- Deck
- Garage
- Basement
- Pool
 Toronto Real Estate Board (TRREB); All information deemed reliable but not guaranteed. All properties are subject to prior sale, change or withdrawal. Neither listing broker(s) or information provider(s) shall be responsible for any typographical errors, misinformation, misprints and shall be held totally harmless. Listing(s) information is provided for consumer's personal, non-commercial use and may not be used for any purpose other than to identify prospective properties consumers may be interested
 Data provided by the Ontario Regional Technology & Information Systems. The information is deemed reliable, but is not guaranteed. Not intended to solicit buyers or sellers, landlords or tenants currently under contract.
The trademarks REALTOR®, REALTORS® and the REALTOR® logo are controlled by The Canadian Real Estate Association (CREA) and identify real estate professionals who are members of CREA. The trademarks MLS®, Multiple Listing Service® and the associated logos are owned
Data provided by the Ontario Regional Technology & Information Systems. The information is deemed reliable, but is not guaranteed. Not intended to solicit buyers or sellers, landlords or tenants currently under contract.
The trademarks REALTOR®, REALTORS® and the REALTOR® logo are controlled by The Canadian Real Estate Association (CREA) and identify real estate professionals who are members of CREA. The trademarks MLS®, Multiple Listing Service® and the associated logos are owned
 All information deemed reliable but not guaranteed. All properties are subject to prior sale, change or withdrawal. Neither listing broker(s) or information provider(s) shall be responsible for any typographical errors, misinformation, misprints and shall be held totally harmless. Listing(s) information is provided for consumer's personal, non-commercial use and may not be used for any purpose other than to identify prospective properties consumers may be interested in purchasing. The data relating
 All information deemed reliable but not guaranteed. All properties are subject to prior sale, change or withdrawal. Neither listing broker(s) or information provider(s) shall be responsible for any typographical errors, misinformation, misprints and shall be held totally harmless. Listing(s) information is provided for consumer's personal, non-commercial use and may not be used for any purpose other than to identify prospective properties consumers may be interested in purchasing. The data relating