
Just Listed

Address
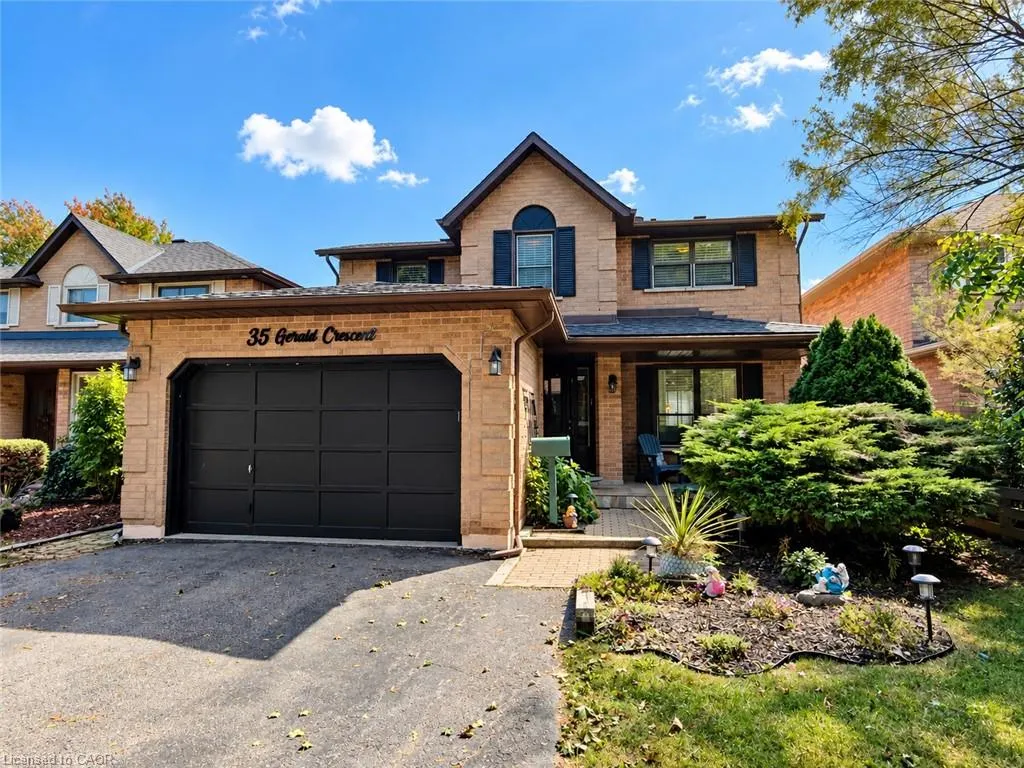
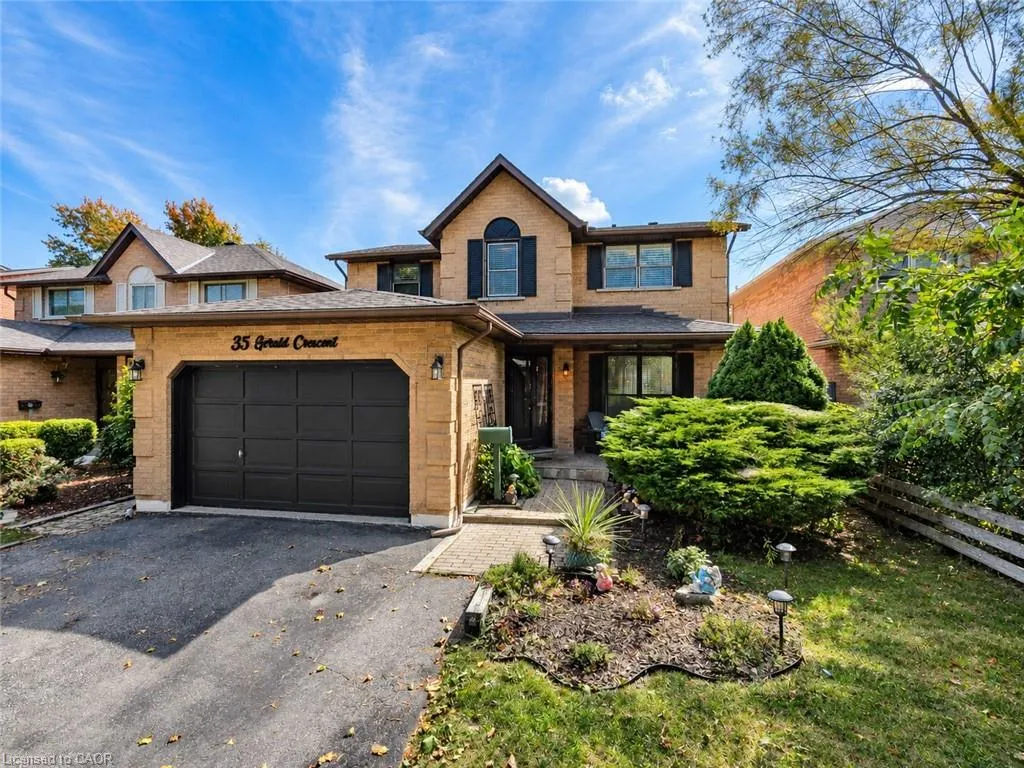
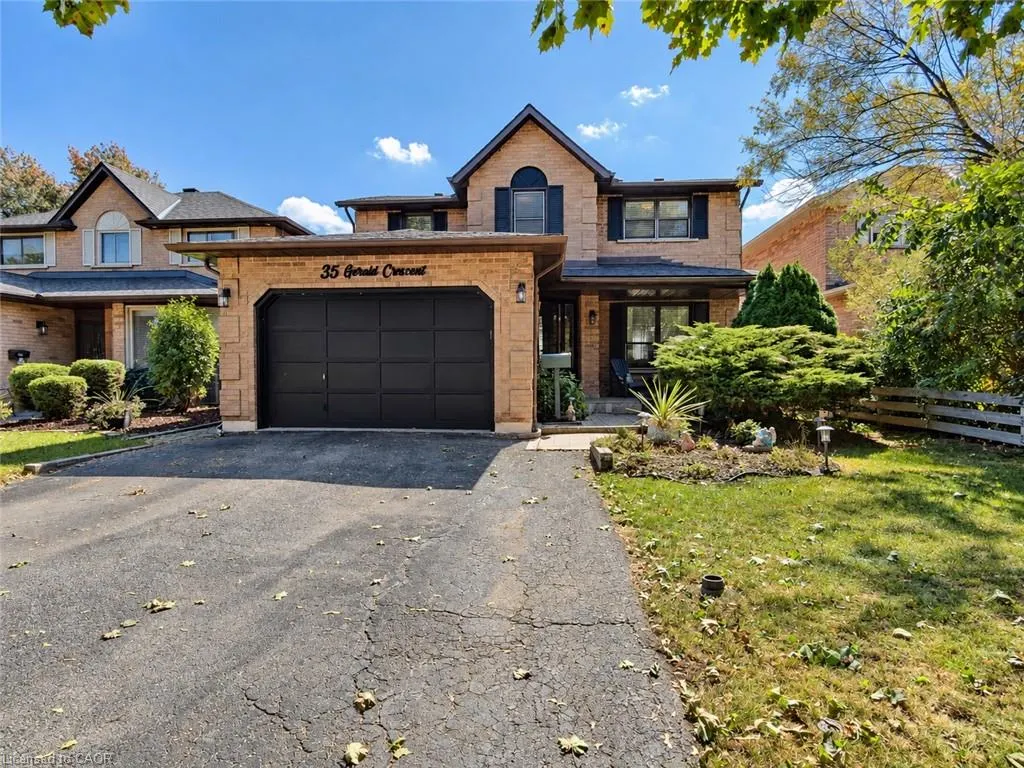
35 Gerald Crescent, Hamilton, ON
Price
$ 924,900
Property Attributes
- MLS#40864811
- TypeSingle Family
- Listing Status Active
- CityHamilton
- Area50 - Stoney Creek
- Neighbourhood501 - Valley Park
- Postal CodeL8J 2J7
- StyleTraditional
- Year Built1985
- Taxes$ 6239
- Price$ 924,900
- Bedrooms4
- Full Bathrooms2
- Half Bathrooms1
- Sqr Footage2076
Data Source:
Ontario Regional (ITSO)
Property Description
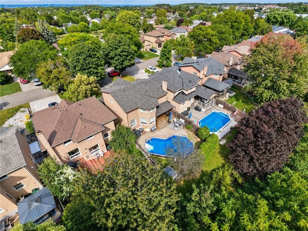
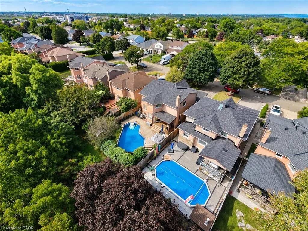
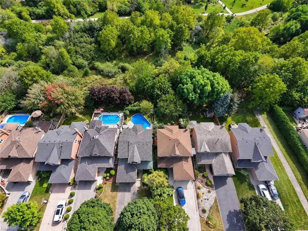
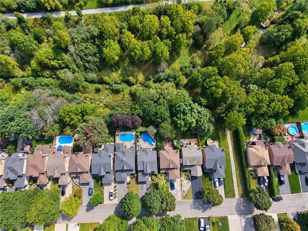
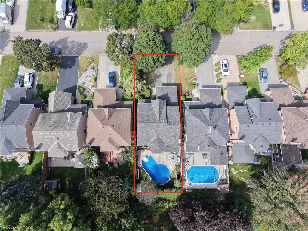
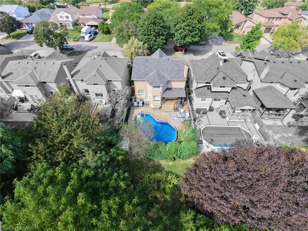
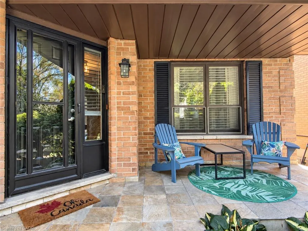
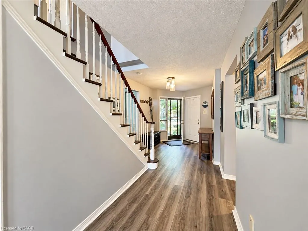
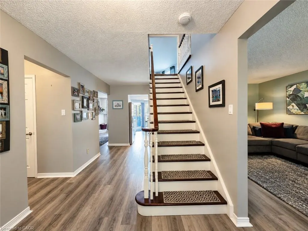
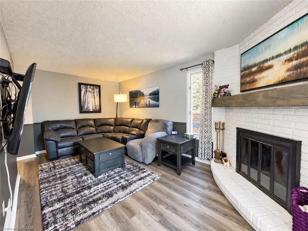
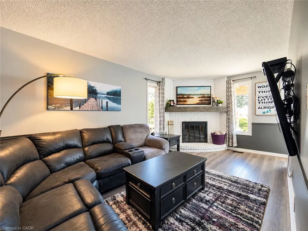
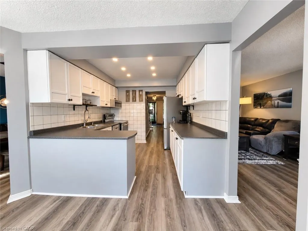
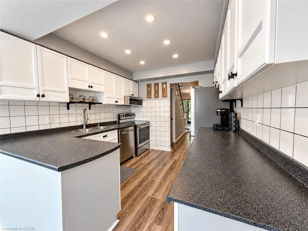
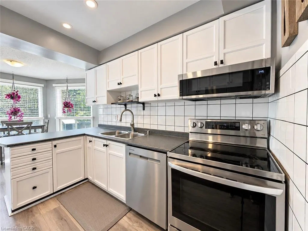
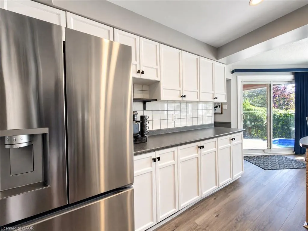
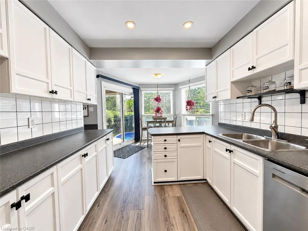
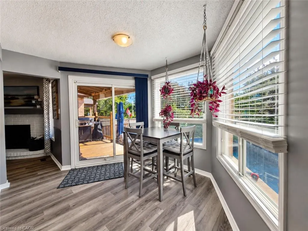
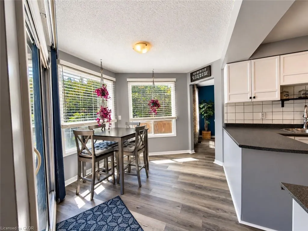
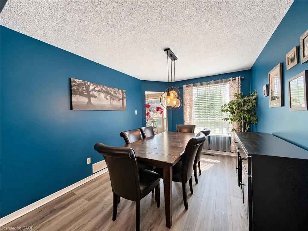
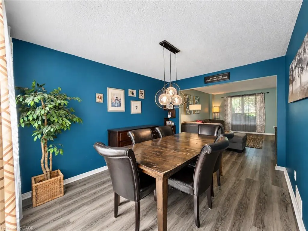
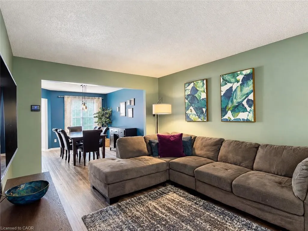
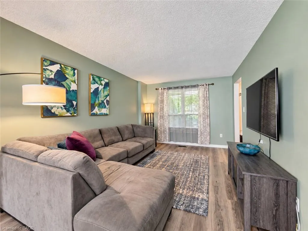
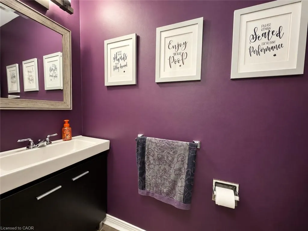
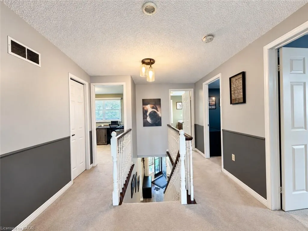
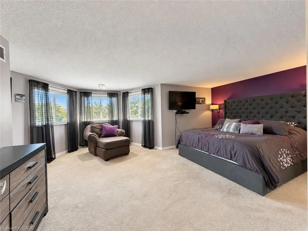
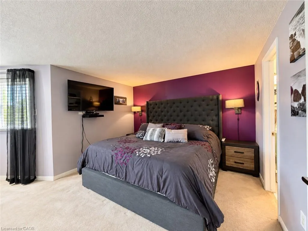
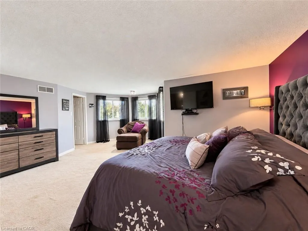
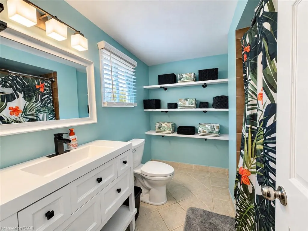
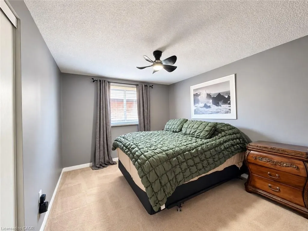
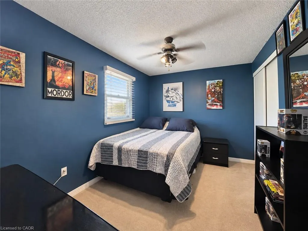
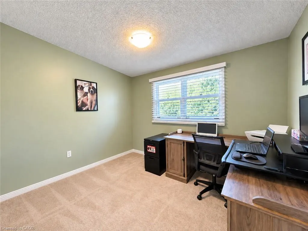
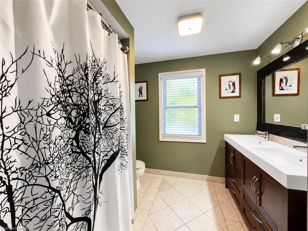
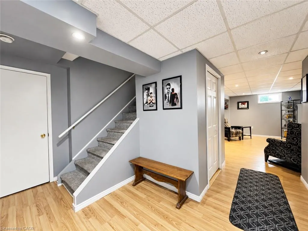
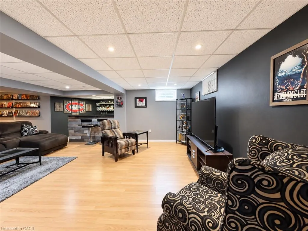
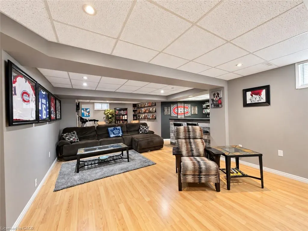
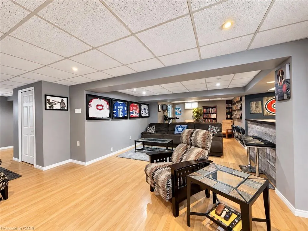
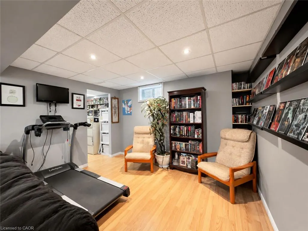
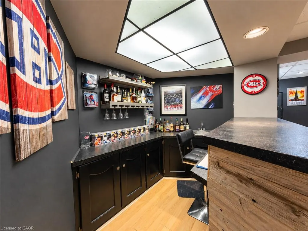
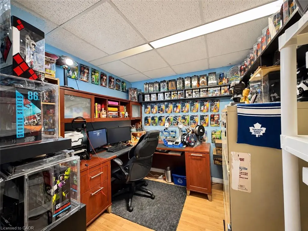
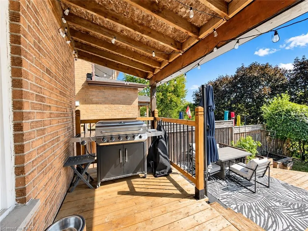
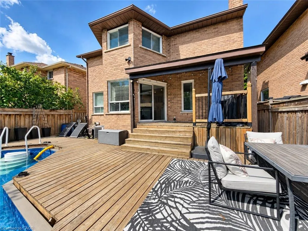
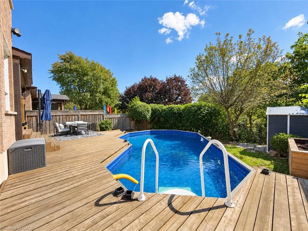
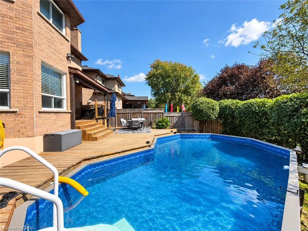
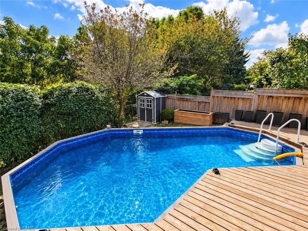
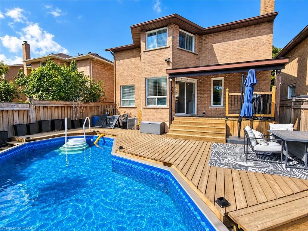
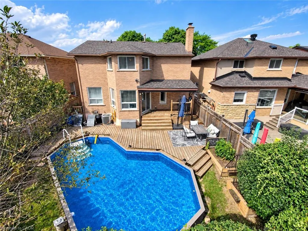
Welcome to a private ravine retreat in the heart of Stoney Creek Mountain’s sought-after Valley Park community! Tucked away on a quiet, family-friendly crescent, this spacious 4 bedroom, 2.5 bath home combines comfortable family living with an incredible backyard setting overlooking a lush ravine and Felker's Creek. The bright, functional main floor features separate formal living and dining rooms, a welcoming family room with wood-burning fireplace, convenient main floor laundry and a large eat-in kitchen with upgraded stainless steel appliances and plenty of counter and cabinet space. Upstairs, escape to an impressive primary bedroom retreat complete with a walk-in closet, private sitting area and 4-piece ensuite, plus three additional bedrooms and 5-piece main bath for family, guests or home-office needs. The fully finished lower level expands your living and entertaining options with a spacious recreation room, hobby room, wet bar and cold storage room. Step outside and discover what truly sets this property apart. Relax on the covered rear deck, enjoy summer days around the on-ground pool, or simply take in the peaceful, private surroundings of the stunning ravine setting. The fully fenced yard creates a fantastic space for entertaining, children and pets, while the covered front porch adds even more outdoor living space. Complete with a 1.5-car garage with inside entry and parking for up to 5 vehicles. Major updates include roof shingles (2020), furnace & A/C (2022), pool pump (2022), solar pool heater (2023) and pool liner (2026). An exceptional location close to schools, parks, trails, shopping, restaurants, entertainment and highway access - with the privacy and natural setting that are increasingly hard to find.
| Elementary School | High School |
|---|---|
| Janet Lee Ps / St. Paul Ces Elementary School | Saltfleet Ss High School |
| Price History | |
|---|---|
| 9/19/2026 | Listed $924,900 |
General Features
| Living Area | 2076 |
|---|---|
| Sewer | Sewer (Municipal) |
| Heating | Forced Air,Natural Gas |
| Cooling | Central Air |
| Utilities | Cable Connected,Cell Service,Electricity Connected,Garbage/Sanitary Collection,Natural Gas Connected,Recycling Pickup,Street Lights,Phone Connected |
| Roof | Asphalt Shing |
| Appliances | Water Heater,Built-in Microwave,Dishwasher,Dryer,Freezer,Refrigerator,Stove,Washer |
| Zoning | R3 |
| Garage Spaces | 1.5 |
| Patio/Porch Features | Deck,Porch |
| Architectural Style | Traditional |
| Pool Features | On Ground |
| Security Features | Smoke Detector |
| Construction Materials | Brick |
| Exclusions | Shelving In Basement For Colectibles |
| Year Built | 1985 |
| View | Creek/Stream,Trees/Woods |
| Stories Count | 2 |
| Topography | Flat,Level,Wooded/Treed |
| Property Subtype | Single Family Residence |
| County | Hamilton |
| New Construction | false |
| Property Type | Residential |
| Attached Garage | true |
| Garage Y/N | true |
| Total Rooms | 12 |
| Full Baths | 2 |
| Status | Active |
| Directions | Gerald & Paramount |
| High School | Saltfleet Ss, Bishop Ryan Css |
| City | Hamilton |
| Senior Community Y/N | false |
| Open Parking Spaces | 4 |
| MLS Area | 50 - Stoney Creek |
| Carport Y/N | false |
| Elementary School | Janet Lee Ps / St. Paul Ces |
| Property Attached Y/N | false |
| Year Built Details | Town Records |
| MLS Area Minor | 501 - Valley Park |
| Virtual Tour | https://storybookviewer.com/4397-5009 |
| Building Area Units | Square Feet |
| Standard Status | Active |
| Year Built Source | Builder |
| Virtual Tour | https://35geraldcrescent.marketingrmx.com |
Interior Features
| Interior Amenities | High Speed Internet,Central Vacuum,Auto Garage Door Remote(s),Water Meter |
|---|---|
| Basement | Full,Finished |
| Total Fireplaces | 1 |
| Fireplace Features | Wood Burning |
| Kitchen Level | Main |
| Total Stories | 2 |
| Air Conditioning Y/N | false |
| Heating Y/N | true |
| Window Features | Window Coverings |
| Fireplace Y/N | true |
| Above Grade Finished Area | 2076 |
| Half Baths | 1 |
| Laundry Features | In-Suite |
| Total Bedrooms | 4 |
| Main Level Bathrooms | 1 |
| Below Grade Finished Area Unit Type | Square Feet |
| Above Grade Finished Area Source | LBO Provided |
| Above Grade Finished Area Unit Type | Square Feet |
| Total Baths | 3 |
Exterior Features
| Parking Features | Attached Garage,Garage Door Opener,Asphalt |
|---|---|
| Lot Features | Urban,Rectangular,Highway Access,Park,Playground Nearby,Public Transit,Quiet Area,Ravine,Schools,Shopping Nearby,Trails |
| Water Source | Municipal |
| Total Parking | 5 |
| Inclusions | Built-in Microwave,Central Vac,Dishwasher,Dryer,Freezer,Garage Door Opener,Pool Equipment,Refrigerator,Smoke Detector,Stove,Washer,Window Coverings |
| Foundation Details | Concrete Block |
| Building Area Total | 2076 |
| Lot Dimensions | 40.03 x 110.4 |
| Frontage Length | 40.03 |
| Frontage Type | South |
| Waterfront Y/N | false |
| Covered Spaces | 1.5 |
| Road Frontage Type | Municipal Road |
| Other Equipment | Pool Equipment |
| Crops Included Y/N | false |
Amenities
- Foreclosure
- Views
- Short Sale
- New Construction
- Adult 55+
- Lease To Own
- No Strata Fees
- Furnished
- Primary On Main
- Air Conditioning
- Seller Finance
- Green
- Fixer Upper
- Horse
- Golf
- Fireplace
- Deck
- Garage
- Basement
- Pool
 Toronto Real Estate Board (TRREB); All information deemed reliable but not guaranteed. All properties are subject to prior sale, change or withdrawal. Neither listing broker(s) or information provider(s) shall be responsible for any typographical errors, misinformation, misprints and shall be held totally harmless. Listing(s) information is provided for consumer's personal, non-commercial use and may not be used for any purpose other than to identify prospective properties consumers may be interested
 Data provided by the Ontario Regional Technology & Information Systems. The information is deemed reliable, but is not guaranteed. Not intended to solicit buyers or sellers, landlords or tenants currently under contract.
The trademarks REALTOR®, REALTORS® and the REALTOR® logo are controlled by The Canadian Real Estate Association (CREA) and identify real estate professionals who are members of CREA. The trademarks MLS®, Multiple Listing Service® and the associated logos are owned
Data provided by the Ontario Regional Technology & Information Systems. The information is deemed reliable, but is not guaranteed. Not intended to solicit buyers or sellers, landlords or tenants currently under contract.
The trademarks REALTOR®, REALTORS® and the REALTOR® logo are controlled by The Canadian Real Estate Association (CREA) and identify real estate professionals who are members of CREA. The trademarks MLS®, Multiple Listing Service® and the associated logos are owned
 All information deemed reliable but not guaranteed. All properties are subject to prior sale, change or withdrawal. Neither listing broker(s) or information provider(s) shall be responsible for any typographical errors, misinformation, misprints and shall be held totally harmless. Listing(s) information is provided for consumer's personal, non-commercial use and may not be used for any purpose other than to identify prospective properties consumers may be interested in purchasing. The data relating
 All information deemed reliable but not guaranteed. All properties are subject to prior sale, change or withdrawal. Neither listing broker(s) or information provider(s) shall be responsible for any typographical errors, misinformation, misprints and shall be held totally harmless. Listing(s) information is provided for consumer's personal, non-commercial use and may not be used for any purpose other than to identify prospective properties consumers may be interested in purchasing. The data relating