
Just Listed







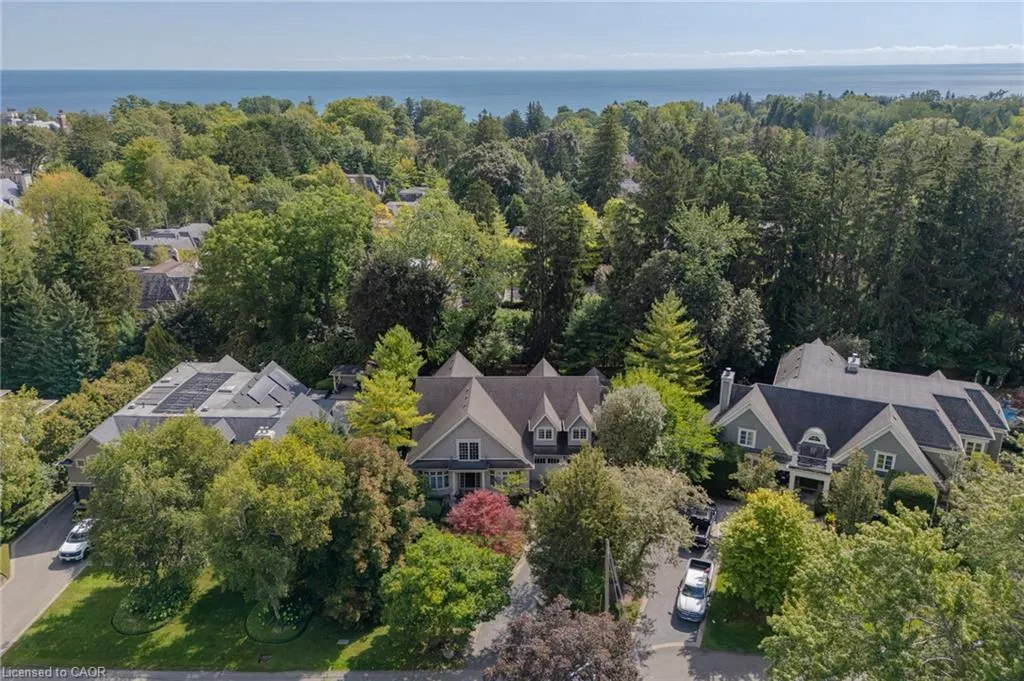
Address
1074 Lavender Lane, Oakville, ON
Price
$ 5,799,000
Property Attributes
- MLS#40866459
- TypeSingle Family
- Listing Status Active
- CityOakville
- Area1 - Oakville
- Neighbourhood1011 - MO Morrison
- Postal CodeL6J 1V2
- StyleTraditional
- Year Built2005
- Taxes$ 25330
- Price$ 5,799,000
- Bedrooms5
- Full Bathrooms4
- Half Bathrooms2
- Sqr Footage4461
- Lot Size0.316 Acres
Data Source:
Ontario Regional (ITSO)
Property Description
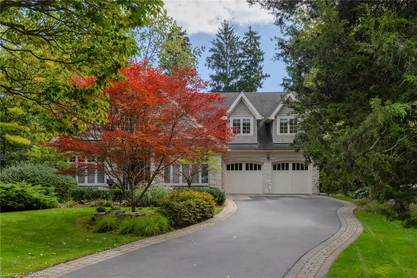
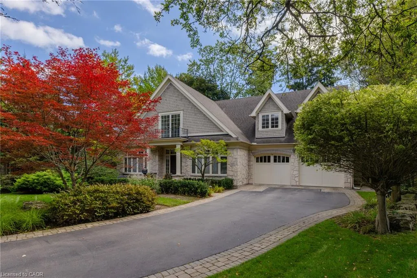
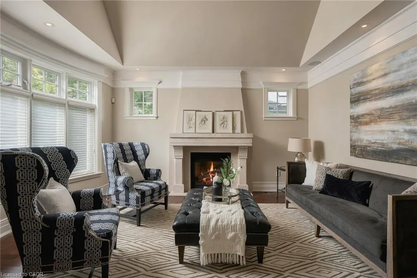
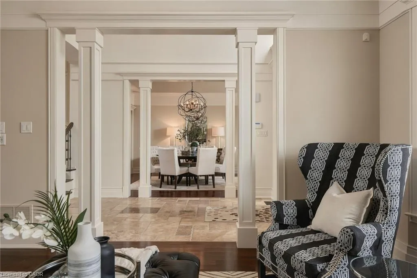
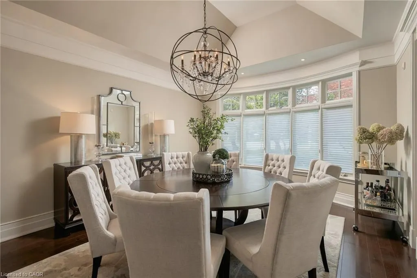
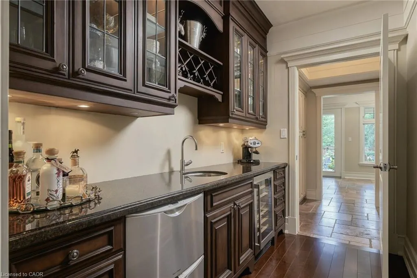
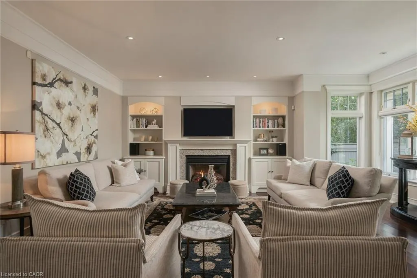
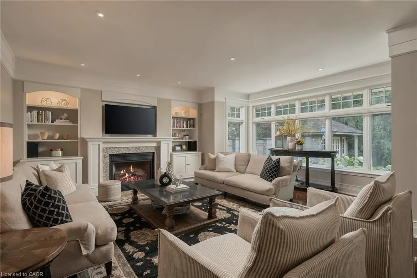
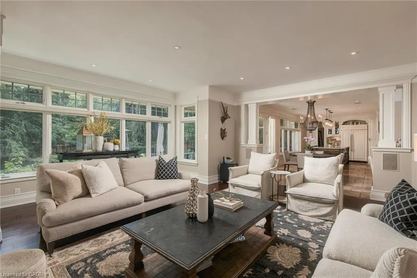
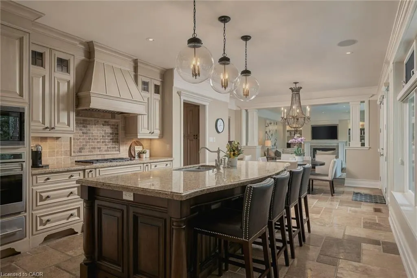
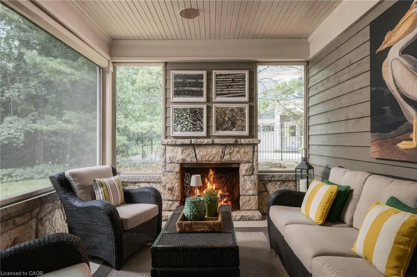
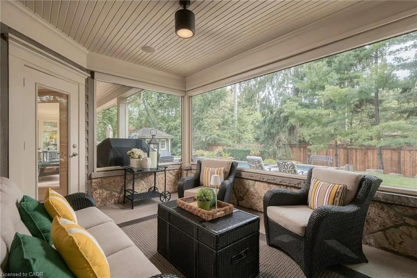
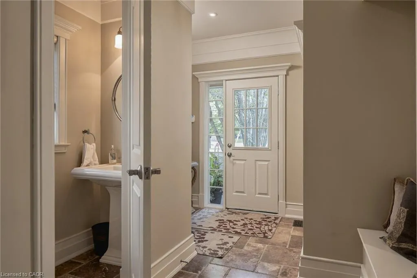
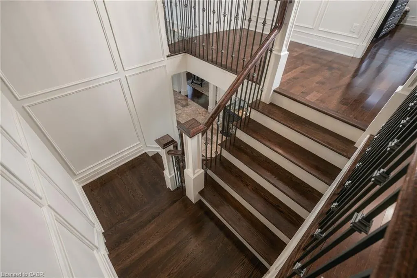
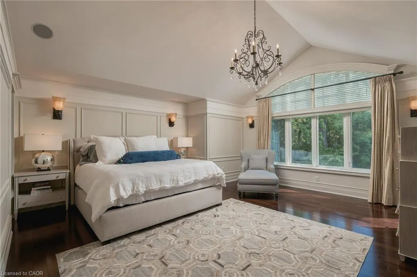
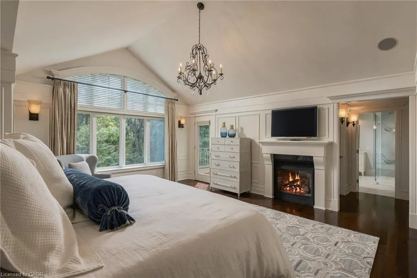
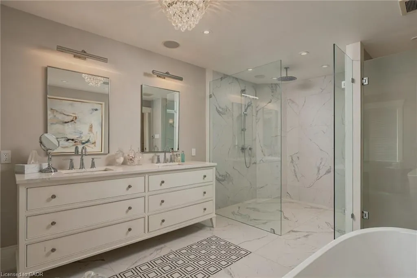
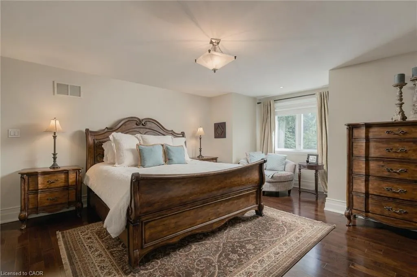
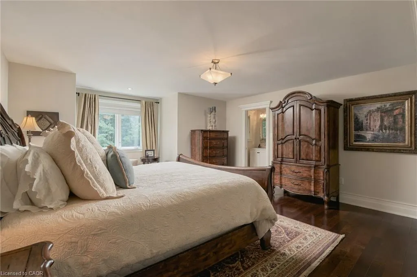
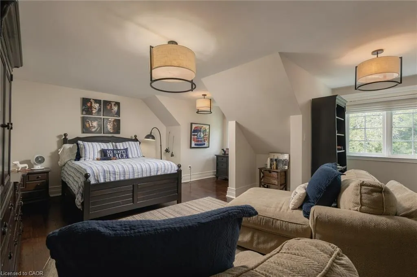
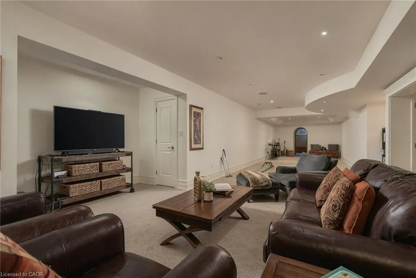
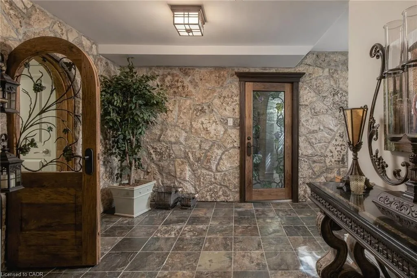
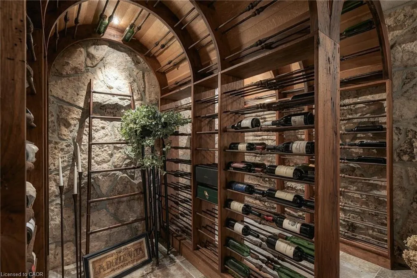
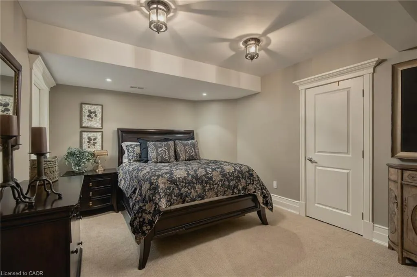
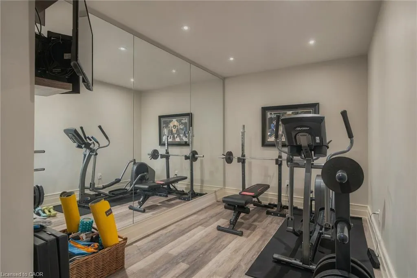
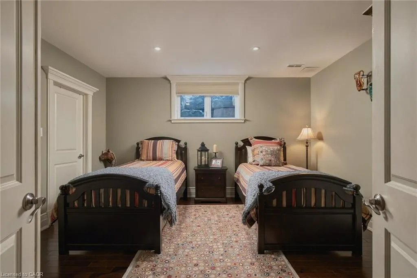
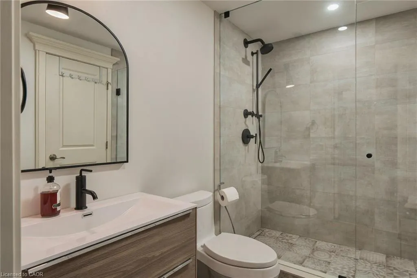
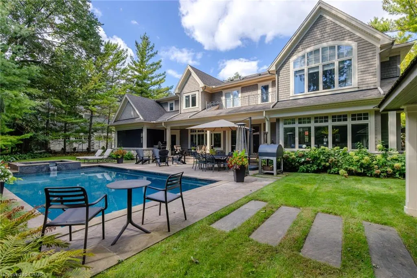
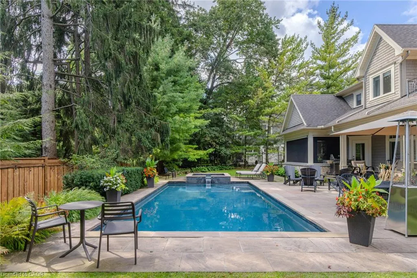
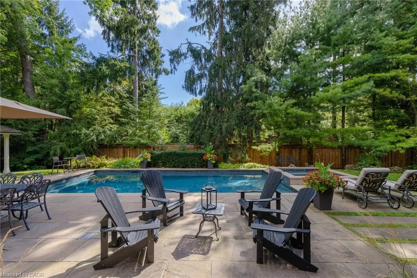
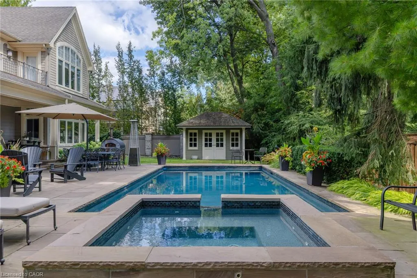
Poised along one of Oakville’s finest streets, 1074 Lavender Lane is a custom-built residence where enduring craftsmanship and gracious family living come together. Surrounded by distinguished homes in a prestigious neighborhood, this luxury-certified property offers more than 7,000 square feet of total living space. Inside, refined formal living and dining rooms are complemented by a private office and an inviting family room with built-in television cabinetry. The gourmet kitchen is designed for serious cooking and effortless hosting, showcasing granite surfaces, integrated appliances, a substantial island, and direct connection to the family room. A butler’s pantry elevates entertaining with a dual-zone wine refrigerator, a beverage refrigerator, and a double-drawer dishwasher. Main-floor laundry and a mudroom provide practical access to the garage and outdoors. Upstairs, the primary retreat impresses with a cathedral ceiling and an expansive walk-in closet offering conversion potential. Each upper bedroom enjoys ensuite access. The finished lower level adds a guest bedroom, bathroom, music or exercise room, expansive recreation area, and a remarkable stone-lined wine cellar entered through a hand-carved door. Outside, a screened porch with a gas fireplace overlooks a private, tree-lined, resort-like setting with an inground pool and attached hot tub. Ideally situated near top-rated public, Catholic, and private schools, scenic parks and ravine trails, convenient transit, and the upscale shops and dining of downtown Oakville, this thoughtfully crafted home offers an exceptional setting for refined family living. Built with exceptional care and attention to detail, it combines comfort, privacy, and an enviable Oakville location. Luxury Certified.
| Price History | |
|---|---|
| 9/25/2026 | Listed $5,799,000 |
General Features
| Living Area | 4461 |
|---|---|
| Sewer | Sewer (Municipal) |
| Heating | Forced Air,Natural Gas |
| Cooling | Central Air |
| Roof | Asphalt Shing |
| Appliances | Water Purifier,Water Softener |
| Zoning | RL1-0 |
| Garage Spaces | 2 |
| Patio/Porch Features | Patio |
| Architectural Style | Traditional |
| Pool Features | In Ground |
| Construction Materials | Stone,Wood Siding |
| Exclusions | 2 Mirrors: Powder Rm(Opposite Office)–round Mirror & Dining Rm, Tv's In Gym & M Flr Family Rm & Rec Area Tv(Not Mounted),Primary Bdrm Tv Is Very Old–can Be Removed, Bracket Would Remain, Sono System(Connects To Surround Sound System Throughout House) |
| Year Built | 2005 |
| Stories Count | 2 |
| Property Subtype | Single Family Residence |
| Waterfront Features | Lake/Pond |
| County | Halton |
| New Construction | false |
| Property Type | Residential |
| Attached Garage | true |
| Garage Y/N | true |
| Other Structures | Shed(s) |
| Total Rooms | 27 |
| Full Baths | 4 |
| Status | Active |
| Directions | Lakeshore Road E. to Burgundy Dr to Lavender Lane |
| City | Oakville |
| Senior Community Y/N | false |
| Open Parking Spaces | 4 |
| MLS Area | 1 - Oakville |
| Lot Size Units | Acres |
| Lot Size Square Feet | 13764.96 |
| Property Attached Y/N | false |
| MLS Area Minor | 1011 - MO Morrison |
| Virtual Tour | https://youtu.be/s589XXeAT80 |
| Building Area Units | Square Feet |
| Standard Status | Active |
| Year Built Source | Other |
| Virtual Tour | https://youtu.be/cqWROSqXWK0 |
Interior Features
| Interior Amenities | Central Vacuum |
|---|---|
| Basement | Full,Finished,Sump Pump |
| Total Fireplaces | 4 |
| Kitchen Level | Main |
| Air Conditioning Y/N | false |
| Heating Y/N | true |
| Fireplace Y/N | true |
| Above Grade Finished Area | 4461 |
| Half Baths | 2 |
| Laundry Features | Main Level |
| Total Bedrooms | 5 |
| Below Grade Finished Area | 2596 |
| Main Level Bathrooms | 2 |
| Below Grade Finished Area Unit Type | Square Feet |
| Below Grade Finished Area Source | Other |
| Above Grade Finished Area Source | Other |
| Above Grade Finished Area Unit Type | Square Feet |
| Total Baths | 6 |
Exterior Features
| Exterior Amenities | Lawn Sprinkler System,Lighting |
|---|---|
| Parking Features | Attached Garage |
| Lot Features | Urban,City Lot,Park,Schools,Shopping Nearby |
| Water Source | Municipal |
| Total Parking | 6 |
| Inclusions | Other,B/I/Fridge, B/I Wall Oven, B/I Microwave, B/I Dishwasher, 5 Burner Gas Cooktop, Warming Drawer, 2 Wine Fridges, Washer, Dryer, All Electric Light Fixtures, Garage Door Opener And Remotes, All Bathroom Mirrors, All Window Coverings, Window Screens, Closet Organizers And Tv Mounts, All Existing Pool Equipment. Fisher & Paykel Pantry Dishwasher As-Is. |
| Lot Size Area | 0.316 |
| Foundation Details | Concrete Block |
| Building Area Total | 7057 |
| Lot Dimensions | 74 x 148 |
| Lot Size Acres | 0.316 |
| Frontage Length | 74.00 |
| Frontage Type | South |
| Waterfront Y/N | false |
| Covered Spaces | 2 |
| Road Frontage Type | Municipal Road |
| Crops Included Y/N | false |
Amenities
- Foreclosure
- Views
- Short Sale
- New Construction
- Adult 55+
- Lease To Own
- No Strata Fees
- Furnished
- Primary On Main
- Air Conditioning
- Seller Finance
- Green
- Fixer Upper
- Horse
- Golf
- Fireplace
- Deck
- Garage
- Basement
- Pool
 Toronto Real Estate Board (TRREB); All information deemed reliable but not guaranteed. All properties are subject to prior sale, change or withdrawal. Neither listing broker(s) or information provider(s) shall be responsible for any typographical errors, misinformation, misprints and shall be held totally harmless. Listing(s) information is provided for consumer's personal, non-commercial use and may not be used for any purpose other than to identify prospective properties consumers may be interested
 Data provided by the Ontario Regional Technology & Information Systems. The information is deemed reliable, but is not guaranteed. Not intended to solicit buyers or sellers, landlords or tenants currently under contract.
The trademarks REALTOR®, REALTORS® and the REALTOR® logo are controlled by The Canadian Real Estate Association (CREA) and identify real estate professionals who are members of CREA. The trademarks MLS®, Multiple Listing Service® and the associated logos are owned
Data provided by the Ontario Regional Technology & Information Systems. The information is deemed reliable, but is not guaranteed. Not intended to solicit buyers or sellers, landlords or tenants currently under contract.
The trademarks REALTOR®, REALTORS® and the REALTOR® logo are controlled by The Canadian Real Estate Association (CREA) and identify real estate professionals who are members of CREA. The trademarks MLS®, Multiple Listing Service® and the associated logos are owned
 All information deemed reliable but not guaranteed. All properties are subject to prior sale, change or withdrawal. Neither listing broker(s) or information provider(s) shall be responsible for any typographical errors, misinformation, misprints and shall be held totally harmless. Listing(s) information is provided for consumer's personal, non-commercial use and may not be used for any purpose other than to identify prospective properties consumers may be interested in purchasing. The data relating
 All information deemed reliable but not guaranteed. All properties are subject to prior sale, change or withdrawal. Neither listing broker(s) or information provider(s) shall be responsible for any typographical errors, misinformation, misprints and shall be held totally harmless. Listing(s) information is provided for consumer's personal, non-commercial use and may not be used for any purpose other than to identify prospective properties consumers may be interested in purchasing. The data relating