
Just Listed
Address
13086 Winston Churchill Boulevard, Halton Hills, ON
Price
$ 1,299,990
Property Attributes
- MLS#W13788558
- TypeSingle Family
- Listing Status New
- CityHalton Hills
- Area1049 - Rural Halton Hills
- Neighbourhood1049 - Rural Halton Hills
- Postal CodeL7G 0N8
- StyleBungalow
- Taxes$ 4902
- Price$ 1,299,990
- Bedrooms3
- Full Bathrooms3
- Half Bathrooms0
- Sqr Footage1500-2000
- Lot Size1.25 Acres
Data Source:
Toronto Real Estate Board (TRREB)
Property Description
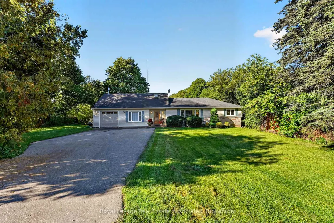
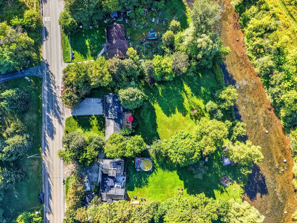
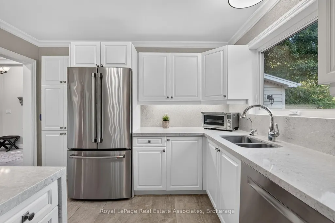
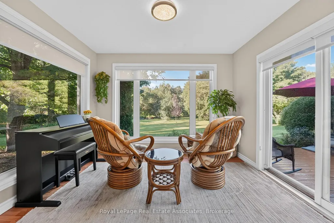
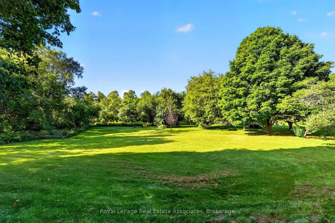
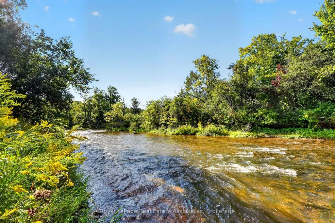
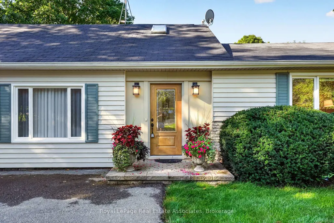
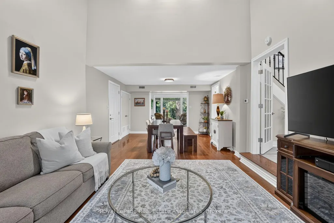
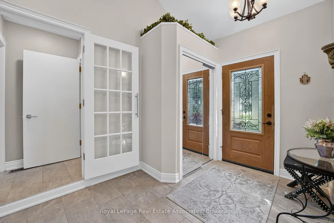
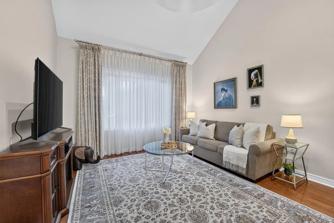
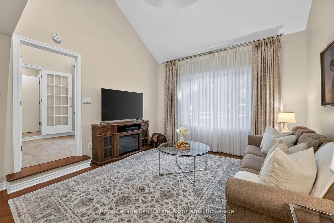
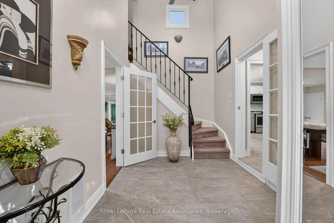
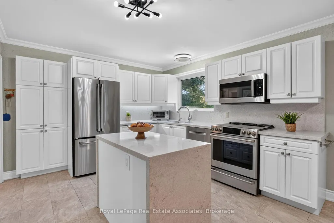
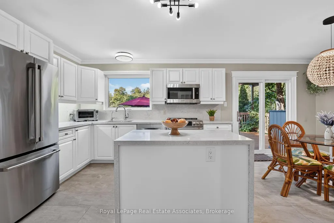
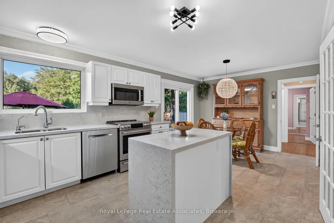
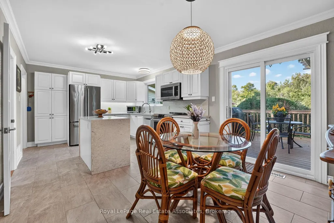
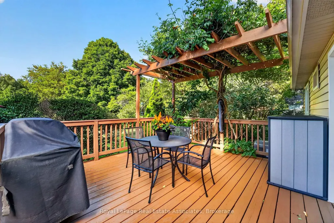
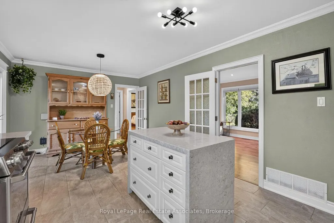
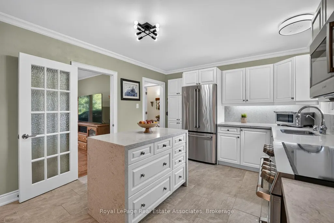
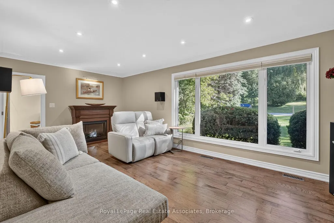
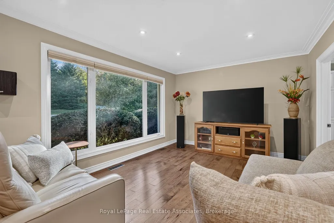
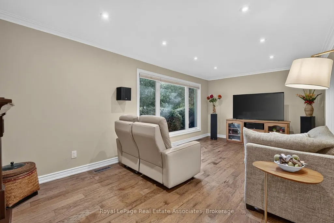
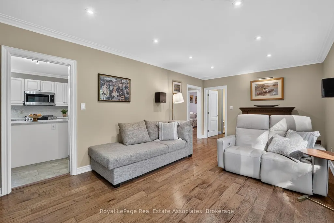
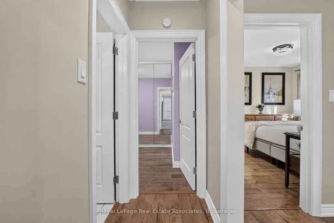
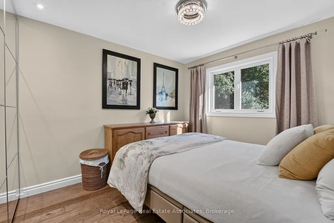
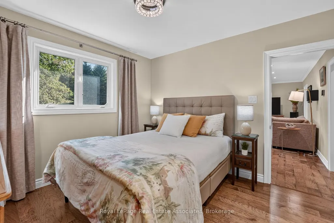
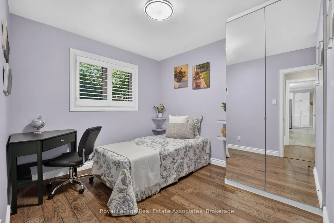
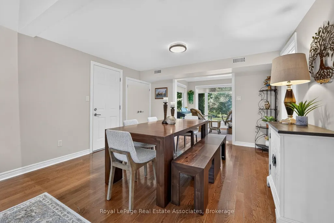
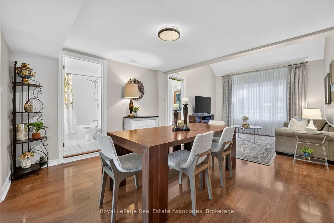
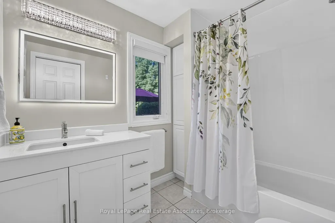
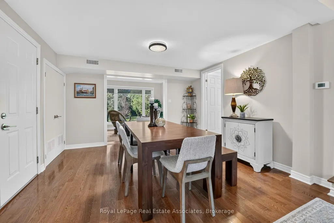
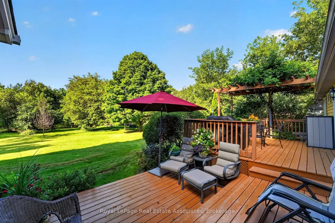
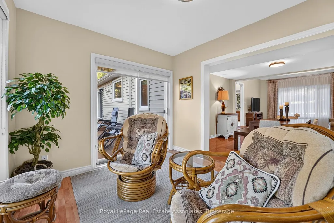
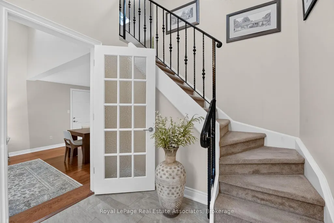
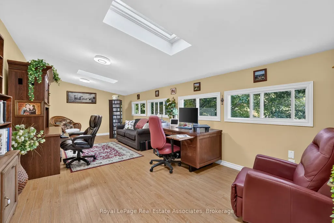
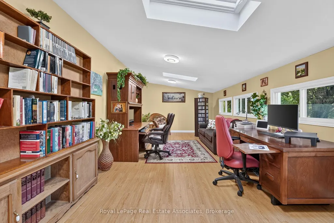
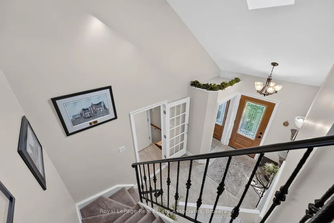
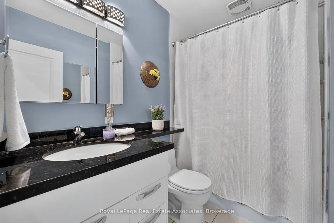
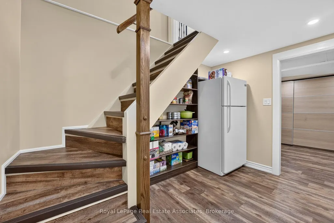
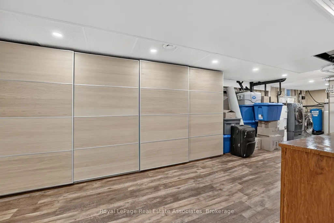
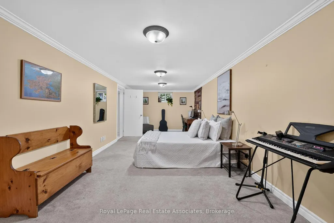
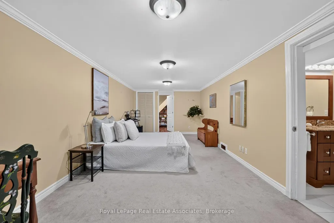
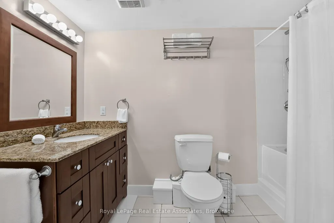
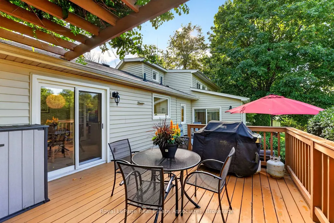
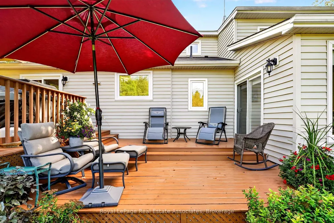
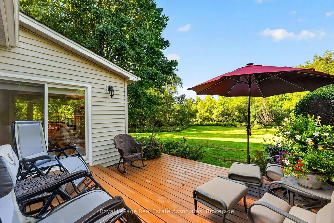
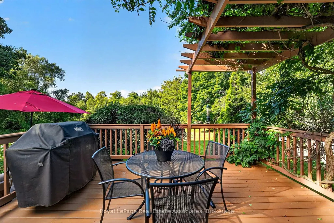
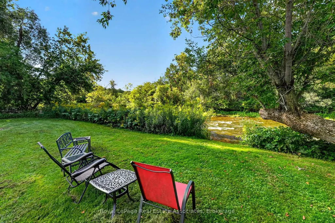
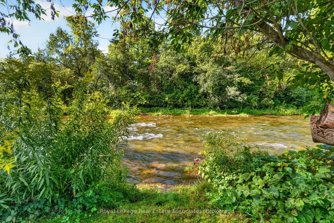
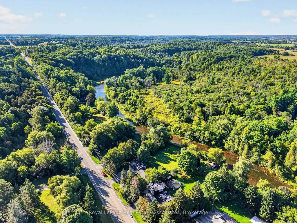
Wake up to the peaceful sound of the Credit River at this inviting bungaloft, set on a gorgeous 0.72-acre property in Terra Cotta. Backing directly onto the river and surrounded by mature greenery, this is a setting that invites you to slow down and enjoy every season outdoors. Sip your morning coffee by the water, entertain on the two-tiered deck or explore nearby trails and conservation areas. Terra Cotta is loved for its quiet village character, beautiful countryside and year-round recreation-an ideal match for nature lovers and active lifestyles. Lovingly cared for and upgraded over the years, the home offers a flexible layout that can evolve with your needs. Off the foyer, the living room and sunroom capture extraordinary views across the property. Complete with a 4-pc bath and direct deck access, this versatile space could function as additional living quarters, a private area for extended family or a peaceful everyday retreat. Above, a bright loft with skylights and windows extending across the wall provides inspiring green-space views. Use it as a home office, reading nook, creative studio or optional bedroom. The renovated kitchen combines quartz counters, solid-wood soft-close cabinetry, a waterfall island, stainless-steel appliances and deck access-bringing the natural setting into daily life. The adjoining family room is warm and comfortable, while two updated bedrooms and renovated main-level bathroom provide an easy, functional layout. The finished basement adds a spacious bedroom, bathroom and extensive built-in storage, providing flexibility for guests, hobbies or multigenerational living. Major improvements include updated siding and insulation, a whole-home Generac generator, Carrier heat pump, refurbished septic, updated windows and roof, garage door and epoxy flooring, plus a water softener, reverse-osmosis drinking water and UV treatment. A riverfront setting offering privacy, versatility and the beauty of Terra Cotta right outside your door.
| Price History | |
|---|---|
| 9/15/2026 | Listed $1,299,990 |
General Features
| Sewer | Septic |
|---|---|
| Cooling | Central Air |
| Roof | Asphalt Shingle |
| Architectural Style | Bungalow |
| Pool Features | None |
| Construction Materials | Brick,Vinyl Siding |
| Waterview | Unobstructive |
| View | Trees/Woods,Water,River,Park/Greenbelt,Creek/Stream,Forest,Garden |
| Heater Type | Forced Air |
| Parking Spaces | 4 |
| Topography | Wooded/Treed |
| Property Subtype | Detached |
| Tax Year | 2025 |
| Lot Depth | 281.93 |
| PropertyFeatures | Greenbelt/Conservation,Wooded/Treed,Golf,Ravine,Waterfront,River/Stream |
| Waterfront Features | Other |
| County | Halton |
| New Construction | No |
| Property Type | Residential Freehold |
| Attached Garage | No |
| Facing Direction | West |
| Garage Y/N | Yes |
| Status | New |
| City | Halton Hills |
| Body of Water | Credit River |
| Disclosures | Unknown |
| Senior Community Y/N | No |
| Lot Size Units | Feet |
| Property Attached Y/N | No |
| Tax Annual Amount | 4902.0 |
| Virtual Tour | https://book.allisonmediaco.com/sites/rmoywamj/unbranded |
| Standard Status | Active |
| Occupancy Type | Owner |
| Tax Assessed Value | 513000 |
| Legal Description | CON 11 PT LOT 26 |
Interior Features
| Interior Amenities | Primary Bedroom - Main Floor |
|---|---|
| Basement | Full,Finished |
| Fireplace Features | Family Room |
| Heat Source | Electric |
| Basement (Y/N) | No |
| Air Conditioning Y/N | Yes |
| Heating Y/N | Yes |
| Fireplace Y/N | No |
| Total Bedrooms | 3 |
| Elevator? | No |
| Total Baths | 3 |
| Bedrooms | 2+1 |
| Living Area Range | 1500-2000 |
Exterior Features
| Exterior Amenities | Landscaped,Backs On Green Belt,Deck |
|---|---|
| Waterfront | Direct |
| Parking Features | Private Double |
| Total Parking | 5.0 |
| Garage Type | Built-In |
| Foundation Details | Block |
| Spa | No |
| Lot Size Source | MPAC |
| Waterfront Y/N | Yes |
| Covered Spaces | 1.0 |
Amenities
- Views
- New Construction
- Adult 55+
- Lease To Own
- No Strata Fees
- Furnished
- Primary On Main
- Air Conditioning
- Seller Finance
- Green
- Fixer Upper
- Horse
- Golf
- Fireplace
- Deck
- Garage
- Basement
- Pool
Property vs Single Family Average in L7G 0N8
Price
Taxes
 Toronto Real Estate Board (TRREB); All information deemed reliable but not guaranteed. All properties are subject to prior sale, change or withdrawal. Neither listing broker(s) or information provider(s) shall be responsible for any typographical errors, misinformation, misprints and shall be held totally harmless. Listing(s) information is provided for consumer's personal, non-commercial use and may not be used for any purpose other than to identify prospective properties consumers may be interested
 Data provided by the Ontario Regional Technology & Information Systems. The information is deemed reliable, but is not guaranteed. Not intended to solicit buyers or sellers, landlords or tenants currently under contract.
The trademarks REALTOR®, REALTORS® and the REALTOR® logo are controlled by The Canadian Real Estate Association (CREA) and identify real estate professionals who are members of CREA. The trademarks MLS®, Multiple Listing Service® and the associated logos are owned
Data provided by the Ontario Regional Technology & Information Systems. The information is deemed reliable, but is not guaranteed. Not intended to solicit buyers or sellers, landlords or tenants currently under contract.
The trademarks REALTOR®, REALTORS® and the REALTOR® logo are controlled by The Canadian Real Estate Association (CREA) and identify real estate professionals who are members of CREA. The trademarks MLS®, Multiple Listing Service® and the associated logos are owned
 All information deemed reliable but not guaranteed. All properties are subject to prior sale, change or withdrawal. Neither listing broker(s) or information provider(s) shall be responsible for any typographical errors, misinformation, misprints and shall be held totally harmless. Listing(s) information is provided for consumer's personal, non-commercial use and may not be used for any purpose other than to identify prospective properties consumers may be interested in purchasing. The data relating
 All information deemed reliable but not guaranteed. All properties are subject to prior sale, change or withdrawal. Neither listing broker(s) or information provider(s) shall be responsible for any typographical errors, misinformation, misprints and shall be held totally harmless. Listing(s) information is provided for consumer's personal, non-commercial use and may not be used for any purpose other than to identify prospective properties consumers may be interested in purchasing. The data relating