












Address
9695 Grassy Brook Road, Niagara Falls, ON
Price
$ 1,799,000
Property Attributes
- MLS#X13604024
- TypeSingle Family
- Listing Status New
- CityNiagara Falls
- Area225 - Schisler
- Neighbourhood225 - Schisler
- Postal CodeL0S 1K0
- Style2-Storey
- Taxes$ 6712
- Price$ 1,799,000
- Bedrooms4
- Full Bathrooms3
- Half Bathrooms0
- Sqr Footage3000-3500
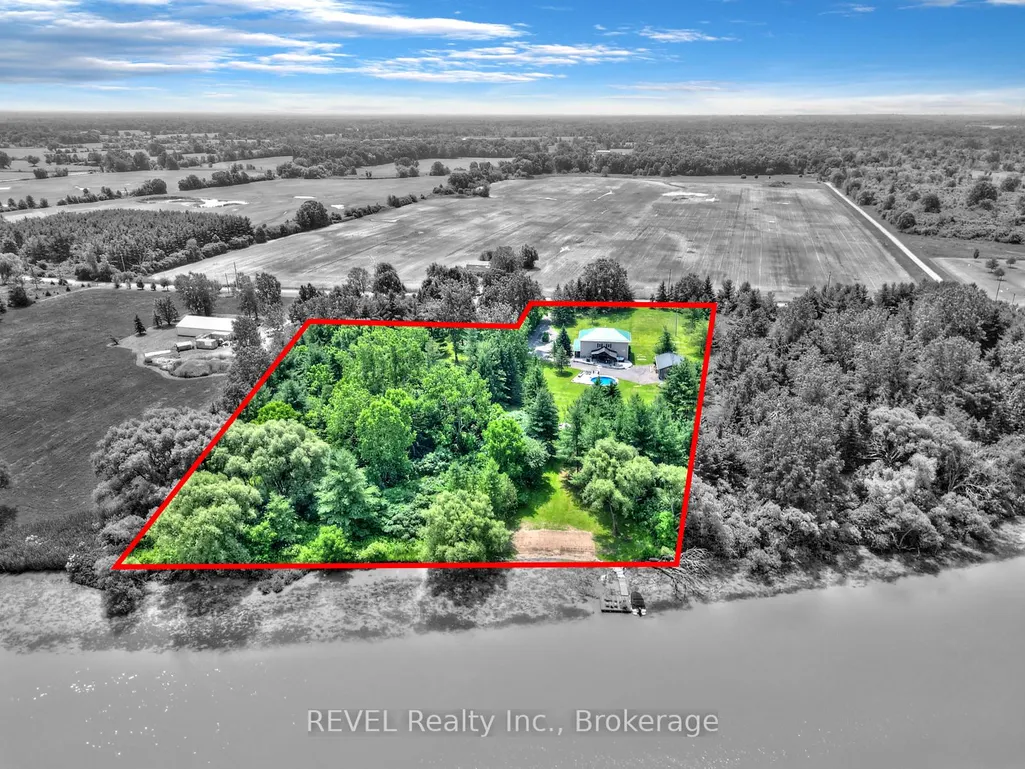
- Lot Size3.5 Acres
Data Source:
Toronto Real Estate Board (TRREB)
Property Description
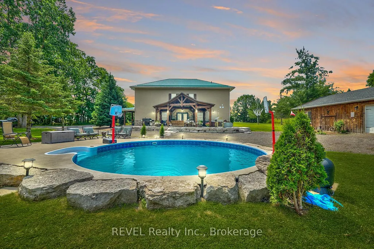
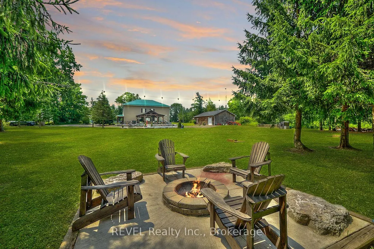
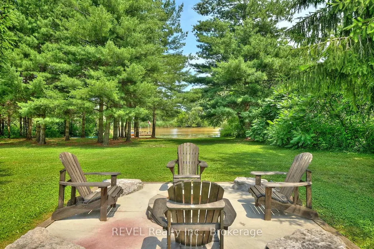
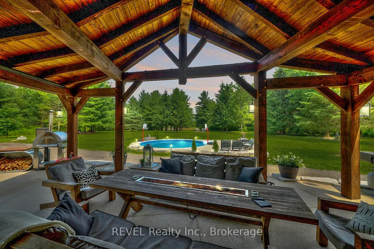
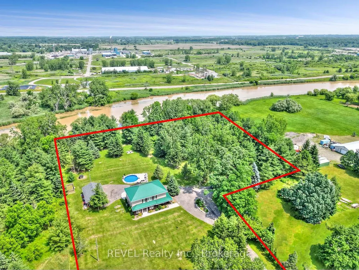
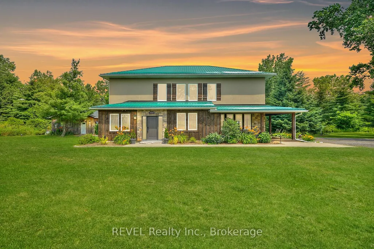
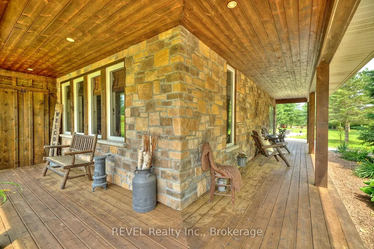
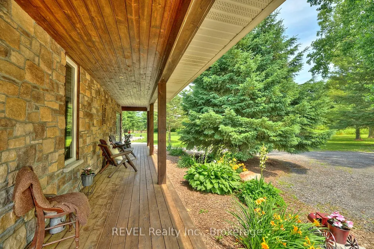
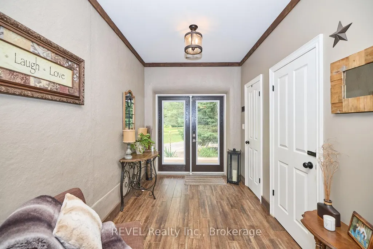
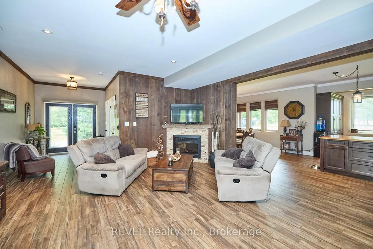
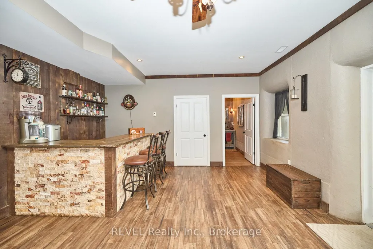
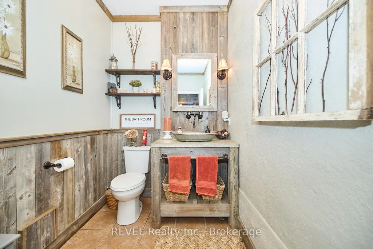
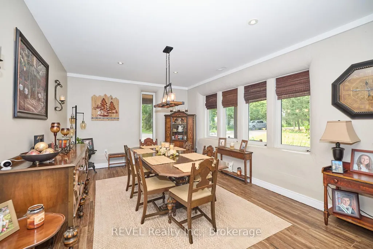
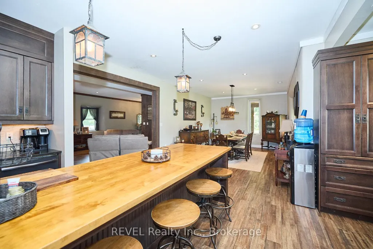
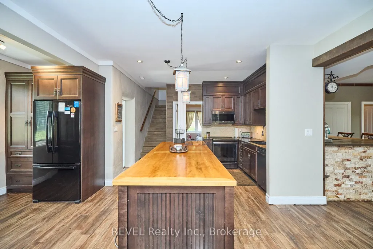
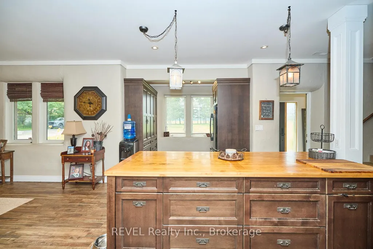
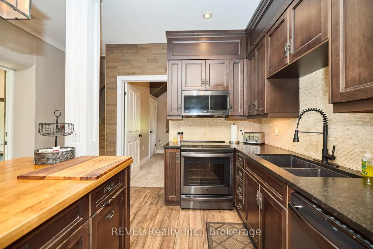
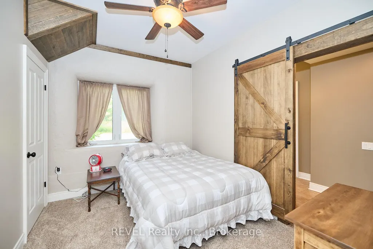
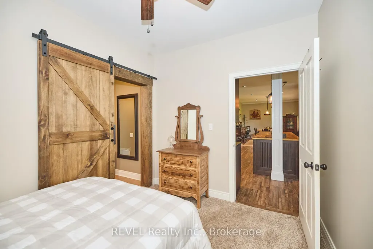
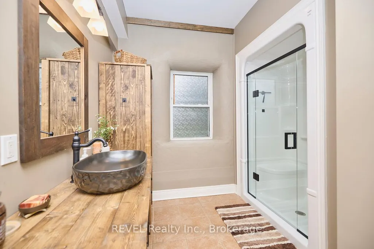
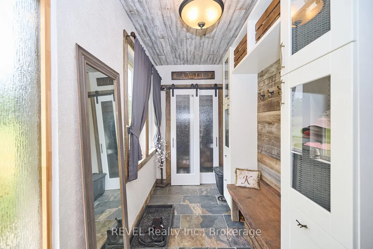
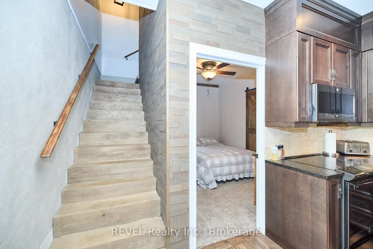
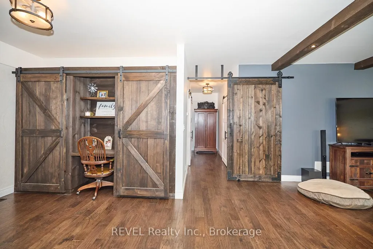
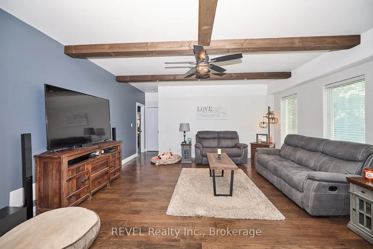
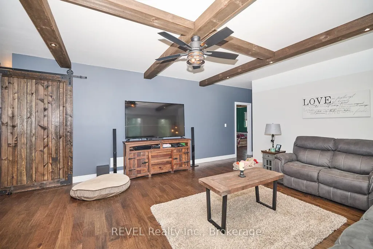
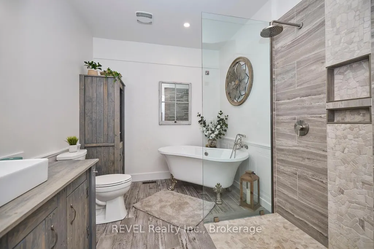
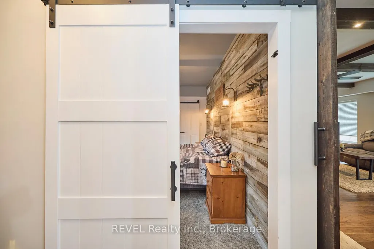
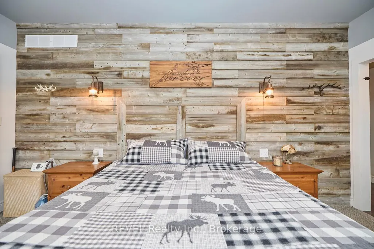
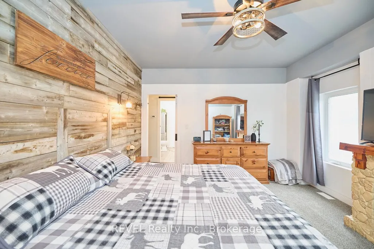
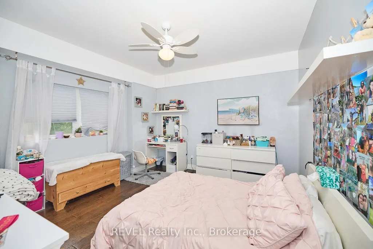
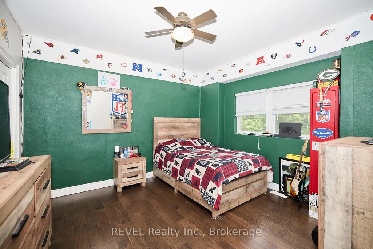
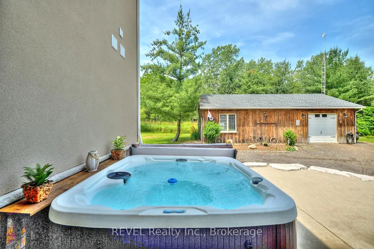
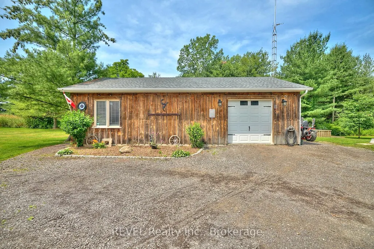
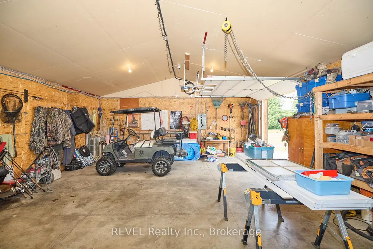
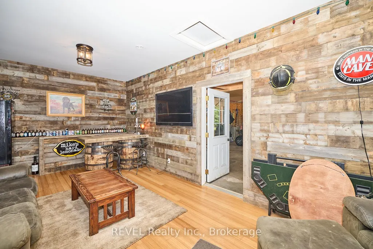
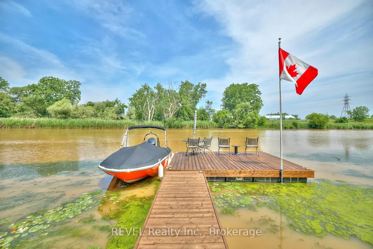
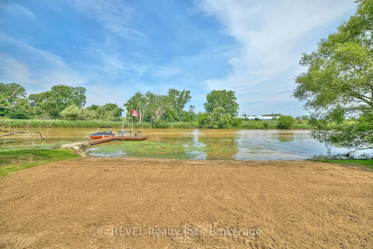
Client RemarksLooking for that Northern Muskoka feel in Niagara? How about 4.49 Acres with 430' of Frontage on the Welland River? Or the option to jump in the pool and finish the night off with a soak in the hot tub all with views of the River? Than look no further because here's your chance to own this piece of paradise that has it all! On top of all that you'll find a 13yrs young 2 story home totalling 3300 sq.ft with superior modern rustic finishes throughout! 9' ceilings on both levels, main floor bedroom and bathroom, open concept feeling throughout both levels, entire main floor has heated floors under ceramic wood plank tile, custom kitchen by Silver Creek Cabinetry, custom bathrooms, second floor has engineered hardwood with plush carpet in all bedrooms, second floor laundry! There's nothing that hasn't been updated since it was built in 2011. 1040sq.ft (26x40) heated shop with Mancave/Office area! Updates include Timber A-frame patio structure with steel roof (2022) Stone and stucco (2022) Dock (2022) 4500 gallon Cistern & 6 person Hot Tub (2020) On-ground pool, concrete patio's with armour Stone (2016) Wrap around porch (2016) Steel Roof original (2011) Septic tank original (2011) this property is total turn key with nothing left to do but enjoy with all major expenses covered for years to come! House is built on concrete pad on gravel (no basement or crawl space) built as Eco friendly with all E-rated windows, plaster walls 16" thick throughout both levels with engineered straw forms with R35 insulation rating behind plaster to maximize efficiency! Radiant heating/A/C forced air exchanger, electric HWT owned, drilled well for free back up water, and wood fed boiler for supplementary heating, natural gas at the road if desired! Truly remarkable property that don't become available too often!
| Price History | |
|---|---|
| 7/24/2026 | Listed $1,799,000 |
General Features
| Sewer | Septic |
|---|---|
| Cooling | Central Air |
| Roof | Asphalt Shingle |
| Architectural Style | 2-Storey |
| Pool Features | None |
| Security Features | Carbon Monoxide Detectors,Monitored,Smoke Detector |
| Construction Materials | Stucco (Plaster),Stone |
| Waterview | Direct,Unobstructive |
| View | Creek/Stream,River,Water,Forest,Trees/Woods |
| Heater Type | Water |
| Parking Spaces | 15 |
| Property Subtype | Detached |
| Tax Year | 2026 |
| Lot Depth | 518.63 |
| PropertyFeatures | Golf,Ravine,River/Stream,Waterfront |
| Waterfront Features | Boat Launch,Dock,Waterfront-Deeded Access,River Access,No Motor,River Front |
| Accessibility | Parking,Multiple Entrances,Open Floor Plan |
| County | Niagara |
| New Construction | No |
| Property Type | Residential Freehold |
| Attached Garage | No |
| Facing Direction | South |
| Garage Y/N | Yes |
| Other Structures | Workshop |
| Total Rooms | 13 |
| Status | New |
| City | Niagara Falls |
| Body of Water | Niagara River |
| Disclosures | Conservation Regulations |
| Senior Community Y/N | No |
| Lot Size Units | Feet |
| Property Attached Y/N | Yes |
| Tax Annual Amount | 6712.0 |
| Standard Status | Active |
| Occupancy Type | Owner |
| Legal Description | PT LT 8,BROKEN FRONT CONCESSION CROWLAND BEING PT 4 ON 59R12876 |
Interior Features
| Interior Amenities | Brick & Beam,Other,Upgraded Insulation,Bar Fridge,Water Heater Owned,Air Exchanger,Central Vacuum |
|---|---|
| Basement | None |
| Fireplace Features | Electric |
| Heat Source | Other |
| Basement (Y/N) | No |
| Air Conditioning Y/N | Yes |
| Heating Y/N | Yes |
| Fireplace Y/N | Yes |
| Total Bedrooms | 4 |
| Elevator? | No |
| Total Baths | 3 |
| Bedrooms | 4+0 |
| Living Area Range | 3000-3500 |
Exterior Features
| Exterior Amenities | Hot Tub,Lighting,Porch |
|---|---|
| Waterfront | Direct |
| Parking Features | Private Double,Circular Drive |
| Water Source | Drilled Well |
| Total Parking | 16.0 |
| Garage Type | Detached |
| Foundation Details | Post & Pad |
| Spa | No |
| Waterfront Y/N | Yes |
| Covered Spaces | 1.0 |
Amenities
- Views
- New Construction
- Adult 55+
- Lease To Own
- No Strata Fees
- Furnished
- Primary On Main
- Air Conditioning
- Seller Finance
- Green
- Fixer Upper
- Horse
- Golf
- Fireplace
- Deck
- Garage
- Basement
- Pool
Property vs Single Family Average in L0S 1K0
Price
Taxes
Visits
 Toronto Real Estate Board (TRREB); All information deemed reliable but not guaranteed. All properties are subject to prior sale, change or withdrawal. Neither listing broker(s) or information provider(s) shall be responsible for any typographical errors, misinformation, misprints and shall be held totally harmless. Listing(s) information is provided for consumer's personal, non-commercial use and may not be used for any purpose other than to identify prospective properties consumers may be interested
 Data provided by the Ontario Regional Technology & Information Systems. The information is deemed reliable, but is not guaranteed. Not intended to solicit buyers or sellers, landlords or tenants currently under contract.
The trademarks REALTOR®, REALTORS® and the REALTOR® logo are controlled by The Canadian Real Estate Association (CREA) and identify real estate professionals who are members of CREA. The trademarks MLS®, Multiple Listing Service® and the associated logos are owned
Data provided by the Ontario Regional Technology & Information Systems. The information is deemed reliable, but is not guaranteed. Not intended to solicit buyers or sellers, landlords or tenants currently under contract.
The trademarks REALTOR®, REALTORS® and the REALTOR® logo are controlled by The Canadian Real Estate Association (CREA) and identify real estate professionals who are members of CREA. The trademarks MLS®, Multiple Listing Service® and the associated logos are owned
 All information deemed reliable but not guaranteed. All properties are subject to prior sale, change or withdrawal. Neither listing broker(s) or information provider(s) shall be responsible for any typographical errors, misinformation, misprints and shall be held totally harmless. Listing(s) information is provided for consumer's personal, non-commercial use and may not be used for any purpose other than to identify prospective properties consumers may be interested in purchasing. The data relating
 All information deemed reliable but not guaranteed. All properties are subject to prior sale, change or withdrawal. Neither listing broker(s) or information provider(s) shall be responsible for any typographical errors, misinformation, misprints and shall be held totally harmless. Listing(s) information is provided for consumer's personal, non-commercial use and may not be used for any purpose other than to identify prospective properties consumers may be interested in purchasing. The data relating